
Open House Sat, Nov 7th 02:00 PM - 05:00 PM





Address
1409 Lady Amber Lane, Granbury, TX
Price
$ 1,350,000
Property Attributes
- MLS#21418726
- TypeSingle Family
- Listing Status Active
- CountyHOOD
- CityGranbury
- NeighborhoodBentwater On Lake Granbury Sec Two
- Zip76049
- StyleTraditional
- Year Built2009
- Taxes$ 14432
- Price$ 1,350,000
- Bedrooms4
- Full Bathrooms4
- Half Bathrooms1
- Sqr Footage4577
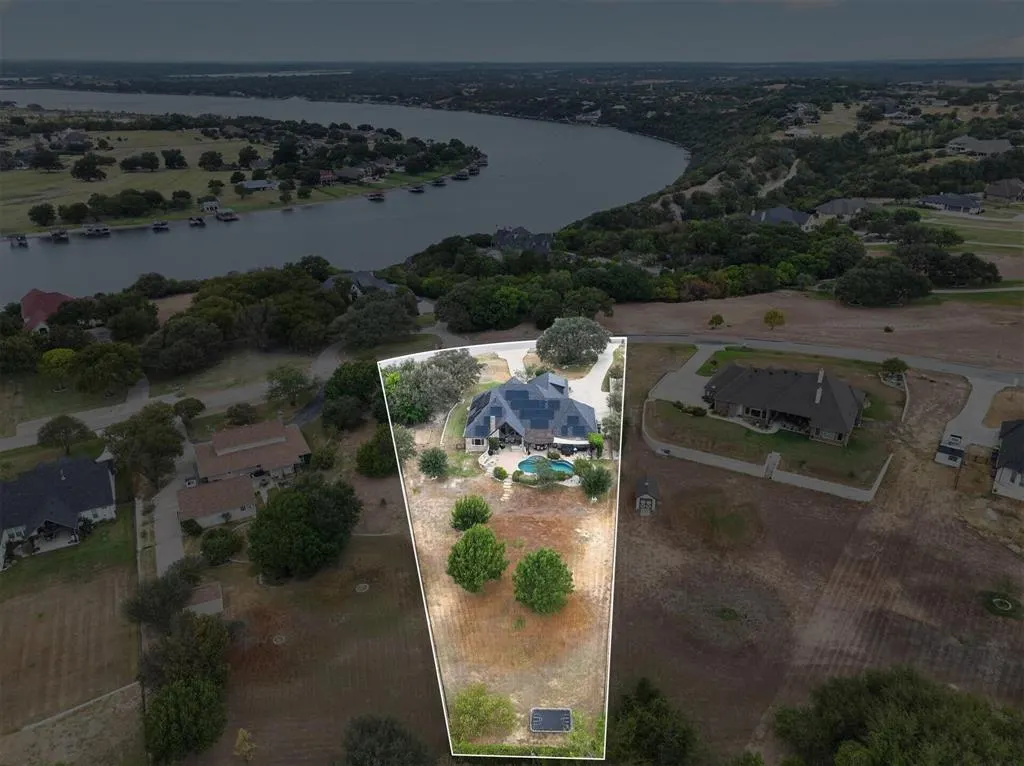
- Lot Size1.07 Acres
Data Source:
North Texas Real Estate Info Systems (NTREIS)
Property Description
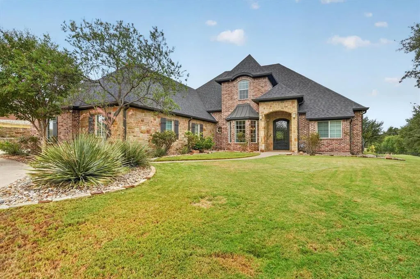
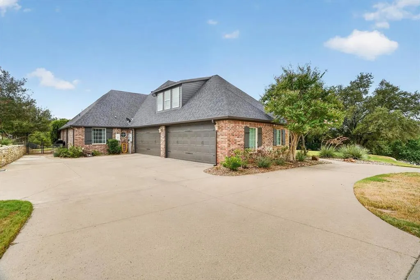
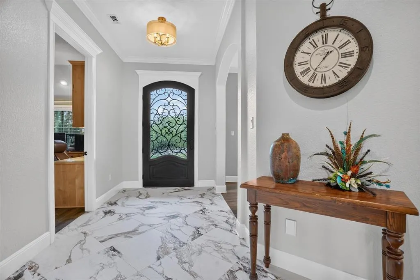
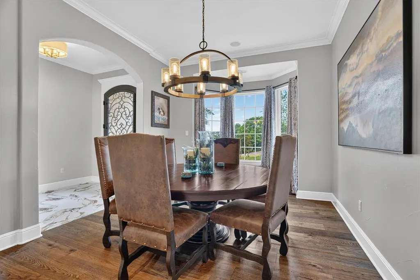
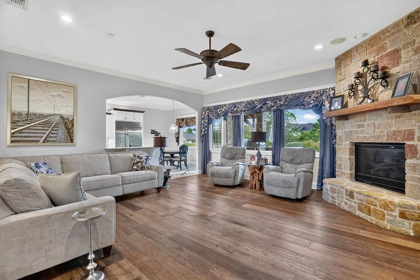
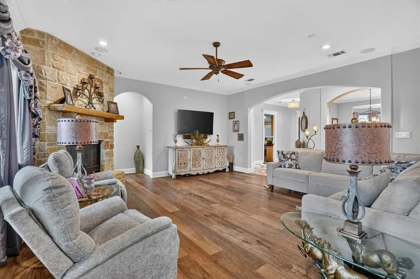
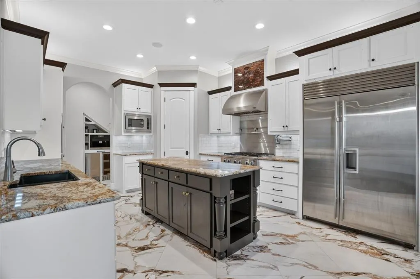
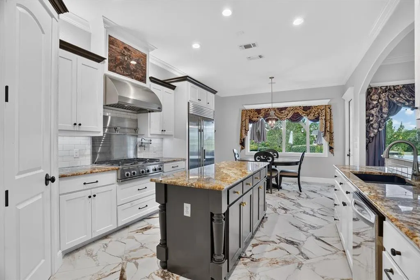
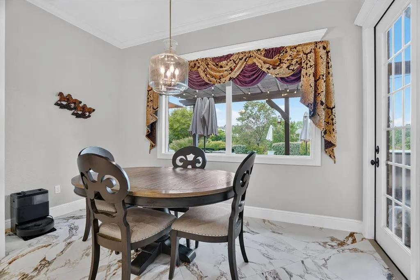
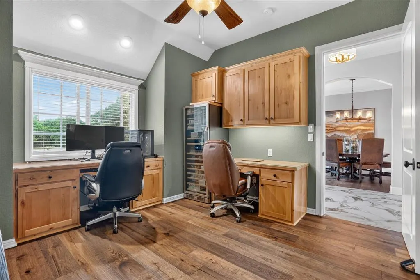
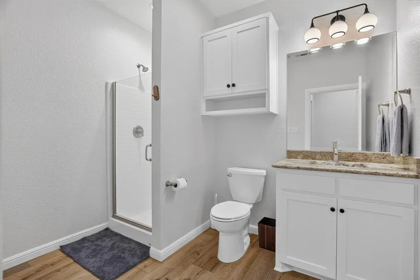
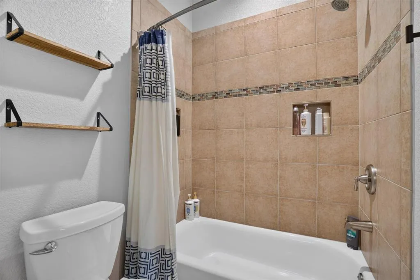
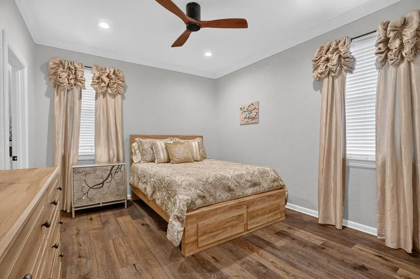
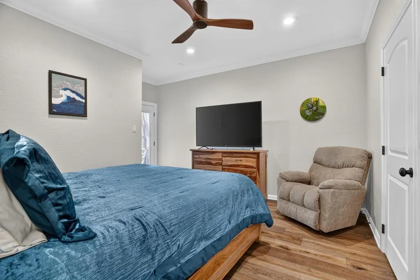
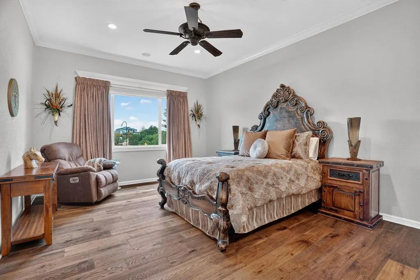
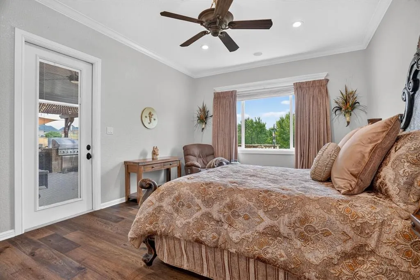
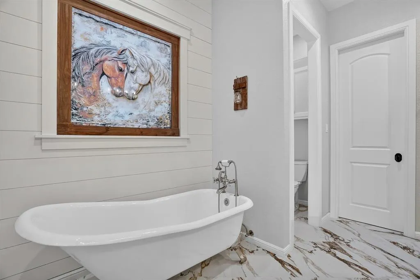
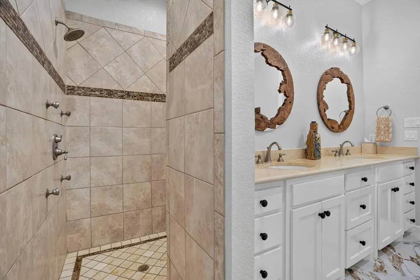
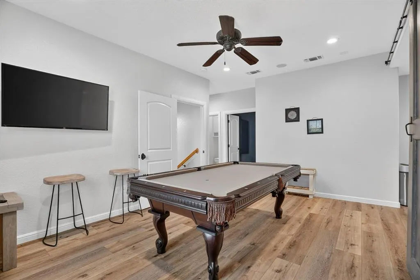
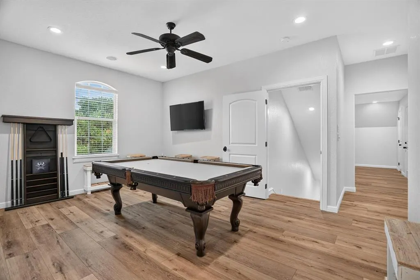
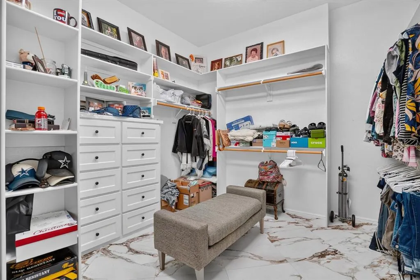
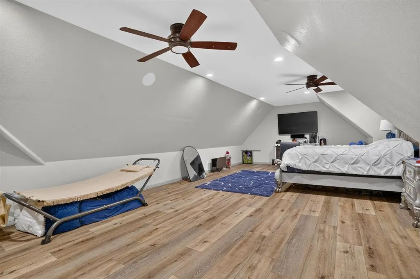
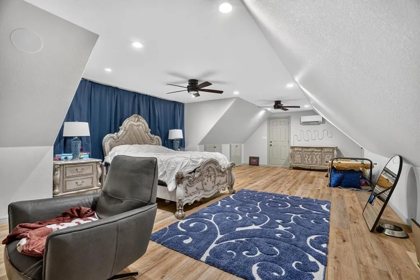
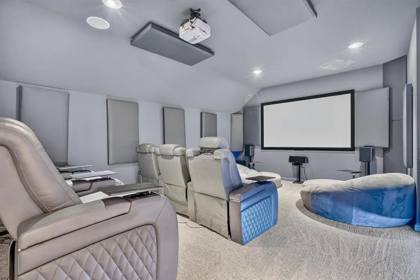
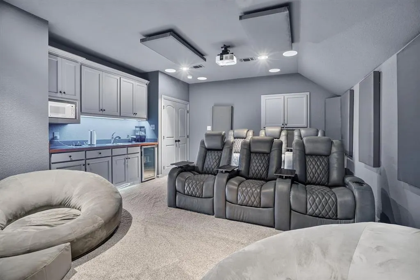
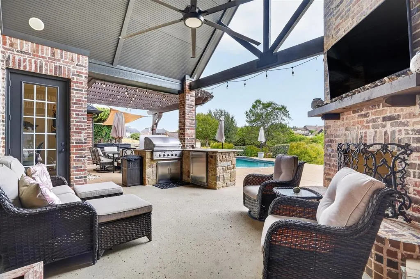
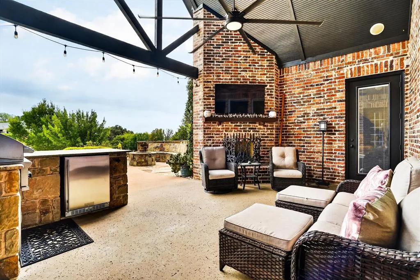
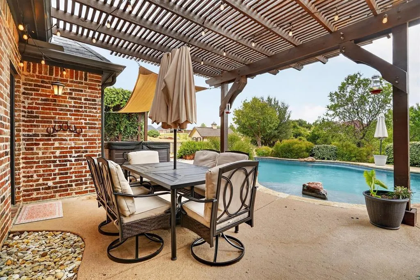
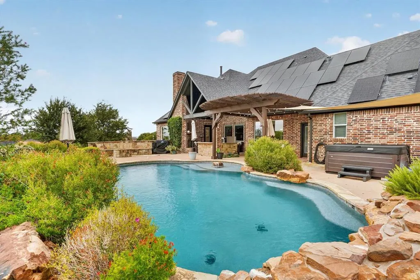
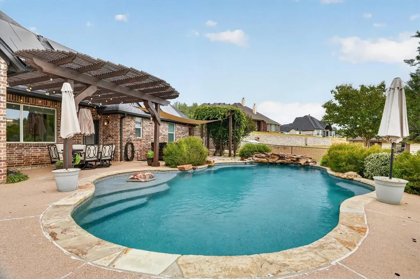
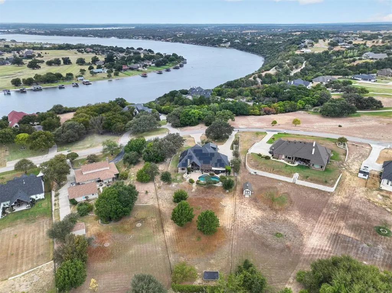
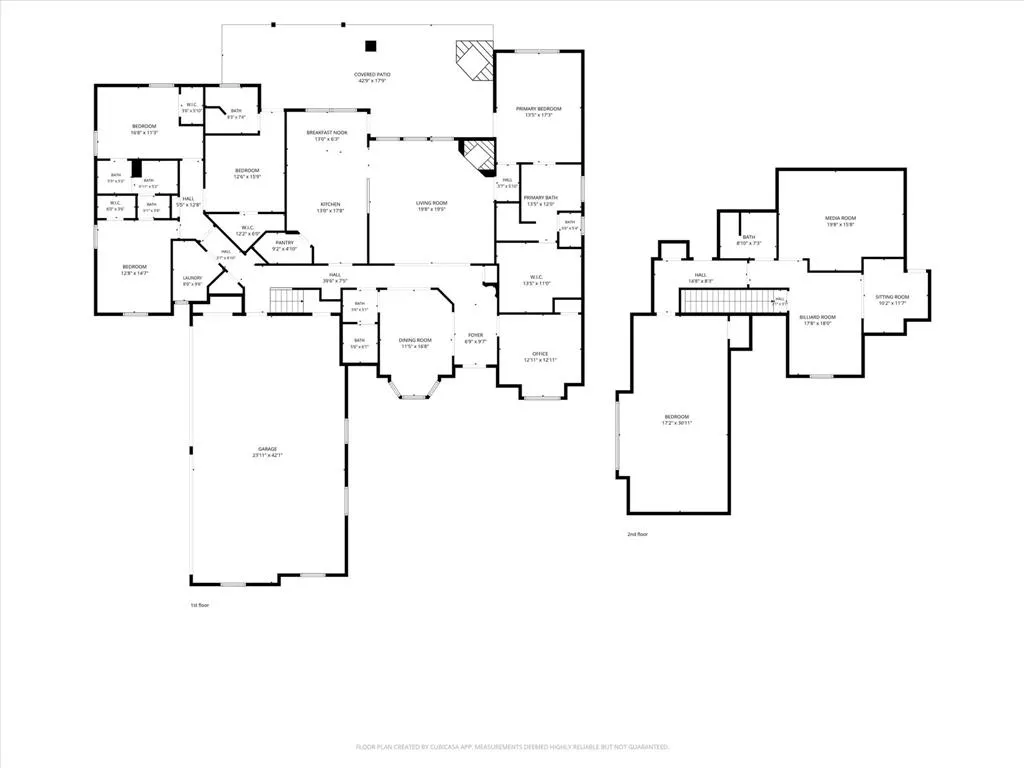
This distinguished residence offers 4,577 square feet of thoughtfully designed living space within the scenic Bentwater on Lake Granbury. Inside, you will find the home's open concept is bathed in abundant natural light, and comes with numerous recent updates. New marble and hardwood flooring have been installed on the main level, along a new HVAC system and a new roof with a fully owned solar panel system that is backed up by two Tesla batteries for efficient storage. The kitchen stands as the heart of the home, equipped with a high-end gas range, double ovens, built-in Sub-Zero refrigerator, wine chiller and Miele espresso machine. A large living room with a fireplace ties the home together. All four bedrooms are located on the main level. The primary suite is positioned apart from the other bedrooms for privacy, and it features an ensuite bath with double vanities, a freestanding claw-foot tub, a walk-in shower and a spacious walk-in closet. The secondary bedrooms include one with direct access to the pool through its private bath, while the two remaining bedrooms share a Jack-and-Jill bath. One of those bedrooms has a built-in desk unit. The real fun starts in the backyard where a resort-style retreat awaits, with an outdoor kitchen, built-in grill, refrigerator, and fireplace. There is a separate fire pit, a large swimming pool, a hot tub and space for entertaining. Upstairs, a media room is equipped with a large screen, a projector capable of streaming movies or the Big Game, a surround sound system, snack bar and custom-made recliners. An adjacent flex space includes a three-piece bath, while another large flex room can be used as a home gym, office or additional living area. The home has a four-car garage, a sound system inside and out, a whole-home vacuum system and a deeded boat slip with lift in the marina. In addition to the marina, the neighborhood features many head-turning views of Lake Granbury, the Brazos River and Comanche Peak that never get old.
| Elementary School |
|---|
| Oak Woods Elementary School |
| Price History | |
|---|---|
| 10/30/2026 | Listed $1,350,000 |
General Features
| Heating | Active Solar,Central,Electric,Fireplace(s),Zoned |
|---|---|
| Cooling | Ceiling Fan(s),Central Air,Electric |
| Utilities | Aerobic Septic,All Weather Road,Asphalt,Electricity Available,Private Water,Septic |
| Possession | Closing/Funding |
| Roof | Composition |
| Appliances | Built-in Coffee Maker,Built-in Gas Range,Built-in Refrigerator,Dishwasher,Disposal,Gas Cooktop,Gas Range,Ice Maker,Microwave,Double Oven,Plumbed For Gas in Kitchen,Refrigerator,Tankless Water Heater, |
| Assoc Fees | 500 |
| Number of Garage Spaces | 4 |
| Restrictions | Deed |
| School District | Granbury ISD |
| HOA Fee Includes | Full Use of Facilities,Management Fees |
| Pool Y/N | Yes |
| Year Built | 2009 |
| Architectural Style | Traditional |
| Community Features | Boat Ramp,Fishing,Lake,Marina,Playground |
| Levels | Two |
| Unexempt Taxes | 14432 |
| Will Subdivide | No |
| Property Subtype | Single Family Residence |
| Subdivision Name | Bentwater On Lake Granbury Sec Two |
| Transaction Type | For Sale |
| Carport Spaces | 4 |
| County | Hood |
| Property Type | Residential |
| Security Features | Security System |
| Construction Materials | Brick,Rock/Stone,Wood |
| Association Fee Frequency | Annually |
| Year Built Details | Preowned |
| HOA Type | Mandatory |
| Green Energy Efficient | Drought Tolerant Plants,Insulation,Solar Electric System - Owned |
| Special Notes | Deed Restrictions,Survey Available |
| Full Baths | 4 |
| Status | Active |
| Directions | From Hwy. 377,go west on Meandering Rd. for 1.7 miles,then turn left on Wills Way,then right on Teller Bell Ln.,and left on Lady Amber Ln. The home is on the left. |
| City | Granbury |
| Other Equipment | Home Theater,Irrigation Equipment |
| Elementary School Name | Oak Woods |
| High School | Granbury |
| Open House | Public: Sat Nov 7,2:00PM-5:00PM |
| Green Energy Generation | Solar,Owned |
| Elementary School | Oak Woods |
| Virtual Tour URL Unbranded | https://www.propertypanorama.com/instaview/ntreis/21418726 |
| Standard Status | Active |
| Listing Terms | Cash,Conventional,FHA,Texas Vet,VA Loan |
Interior Features
| Interior Features | Built-in Features,Built-in Wine Cooler,Cable TV Available,Central Vacuum,Decorative Lighting,Double Vanity,Eat-in Kitchen,Flat Screen Wiring,Granite Counters,Kitchen Island,Pantry,Sound System Wiring |
|---|---|
| Flooring | Granite,Wood |
| Fireplace Features | Family Room,Fire Pit,Outside,Stone |
| Fireplaces Total | 2 |
| Dining Areas | 2 |
| Living Areas | 2 |
| Room Count | 14 |
| Half Baths | 1 |
| Lock Box Type | Supra |
| Total Bedrooms | 4 |
| Total Baths | 5 |
| Window Features | Window Coverings |
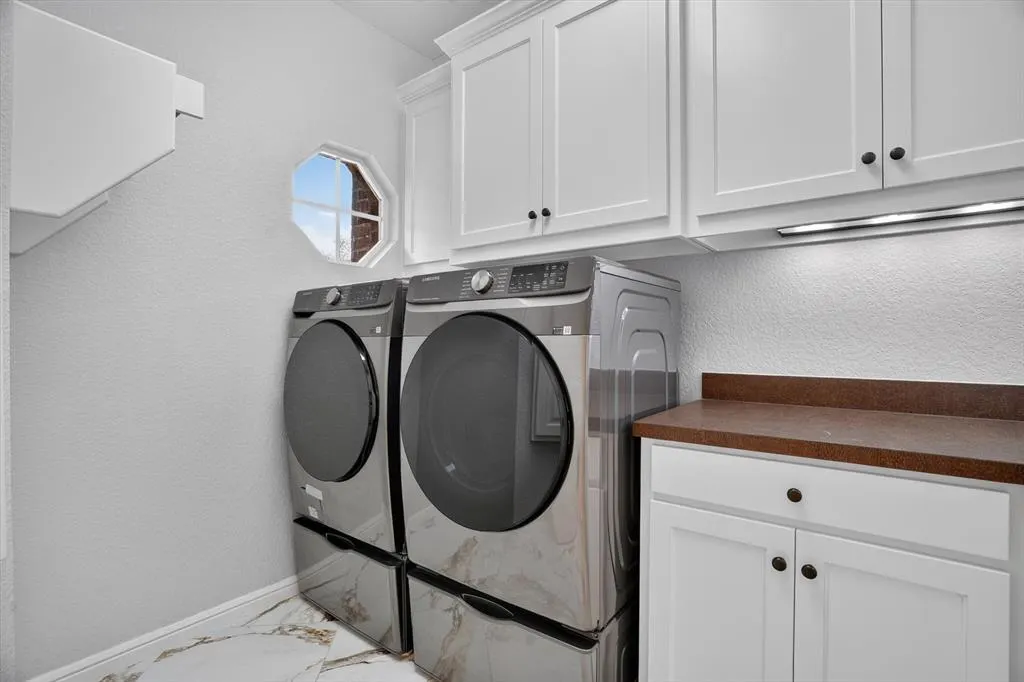
| Laundry Features | Full Size W/D Area |
Exterior Features
| Exterior Features | Attached Grill,Boat Slip,Covered Patio/Porch,Fire Pit,Gas Grill,Rain Gutters,Outdoor Kitchen |
|---|---|
| Lot Features | Interior Lot,Landscaped,Lrg. Backyard Grass,Sprinkler System,Subdivision,Water/Lake View |
| Vegetation | Grassed,Partially Wooded |
| Fencing | Metal |
| Soil Type | Unknown |
| Other Structures | Outdoor Kitchen,Pergola,Shed(s) |
| Lot Size Source | Public Records |
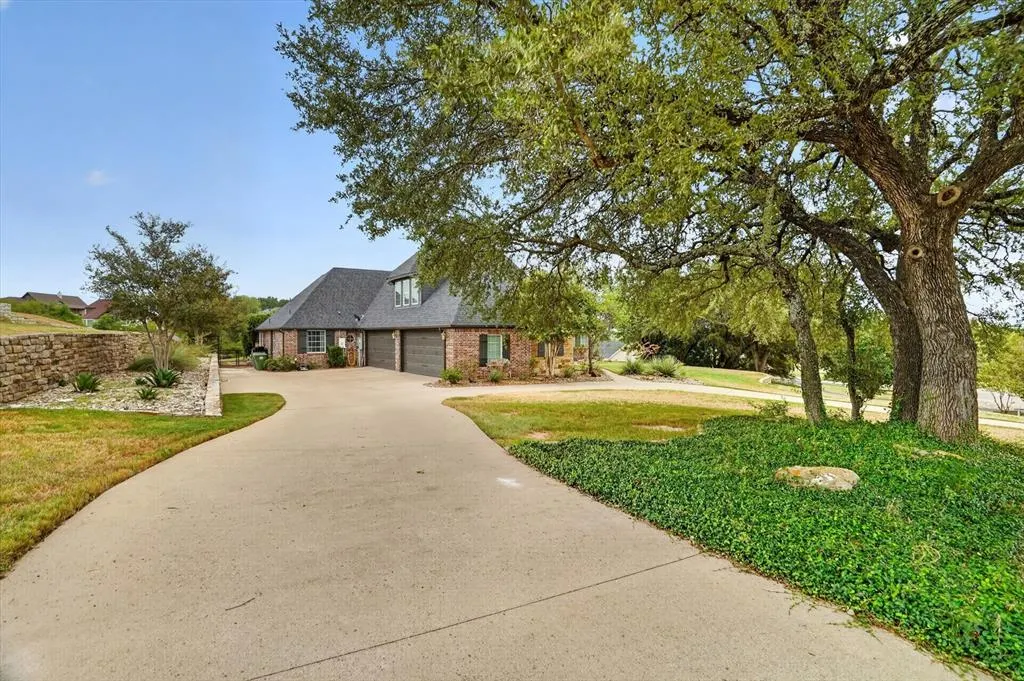
| Parking Features | Circular Driveway,Garage,Garage Double Door,Garage Faces Side |
| Lot Size | 1 to < 3 Acres |
| Covered Spaces | 4 |
| Foundation | Slab |
| Pool Features | In Ground,Outdoor Pool,Pool Cover,Separate Spa/Hot Tub,Waterfall |
| Lot Size Area | 1.0700 |
| Lot Size Units | Acres |
| Structural Style | Single Detached |
| Garage Y/N | Yes |
| Lot Size Square Feet | 46609.2000 |
| Lot Size Acres | 1.0700 |
| Patio And Porch Features | Covered |
| Attached Garage Y/N | Yes |
Amenities
- Foreclosure
- Views
- Short Sale
- New Construction
- Adult 55+
- Lease To Own
- No HOA Fees
- Furnished
- Primary On Main
- Air Conditioning
- Seller Finance
- Green
- Fixer Upper
- Horse
- Golf
- Fireplace
- Deck
- Garage
- Basement
- Pool
Property vs Single Family Average in 76049
Price
Taxes
Year Built
Visits
 © 2026 North Texas Real Estate Information Systems, Inc. All rights reserved. Disclaimer: All information deemed reliable but not guaranteed and should be independently verified. All properties are subject to prior sale, change or withdrawal. Neither listing broker(s) nor The Byers Team shall be responsible for any typographical errors, misinformation, misprints and shall be held totally harmless. The database information herein is provided from and copyrighted by the North Texas Real Estate
 All information deemed reliable but not guaranteed. All properties are subject to prior sale, change or withdrawal. Neither listing broker(s) or information provider(s) shall be responsible for any typographical errors, misinformation, misprints and shall be held totally harmless. Listing(s) information is provided for consumer's personal, non-commercial use and may not be used for any purpose other than to identify prospective properties consumers may be interested in purchasing. The data relating
