
















Address
6000 Red Fern Drive, Arlington, TX
Price
$ 399,000
Property Attributes
- MLS#21292942
- TypeSingle Family
- Listing Status Active
- CountyTARRANT
- CityArlington
- NeighborhoodEdgewood West Add
- Zip76001
- StyleTraditional
- Year Built1994
- Taxes$ 8973
- Price$ 399,000
- Bedrooms3
- Full Bathrooms2
- Half Bathrooms1
- Sqr Footage2636
- Lot Size0.224 Acres
Data Source:
North Texas Real Estate Info Systems (NTREIS)
Property Description
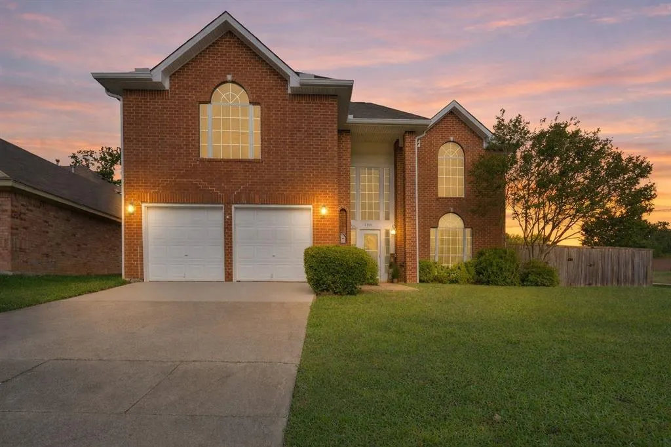
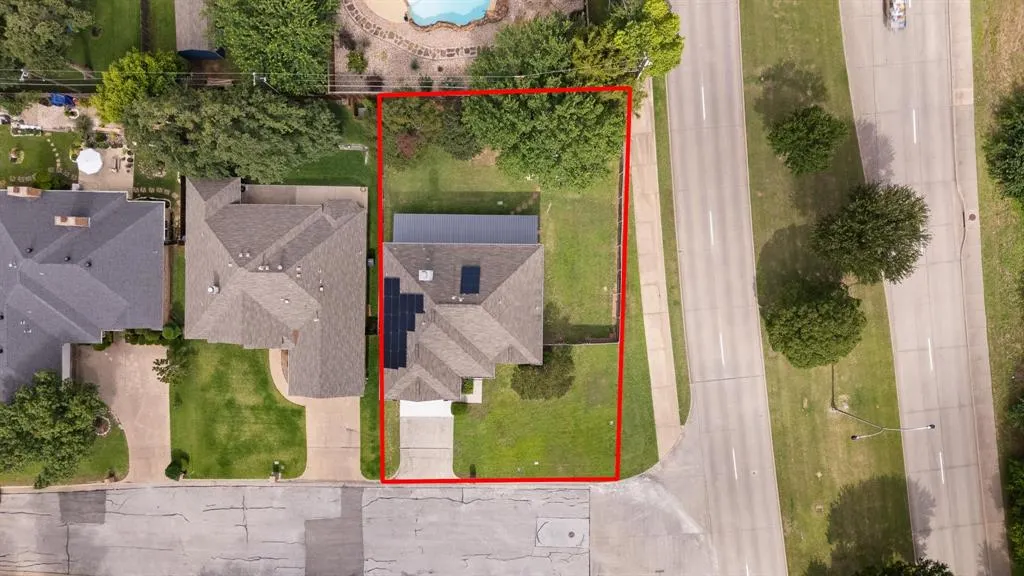
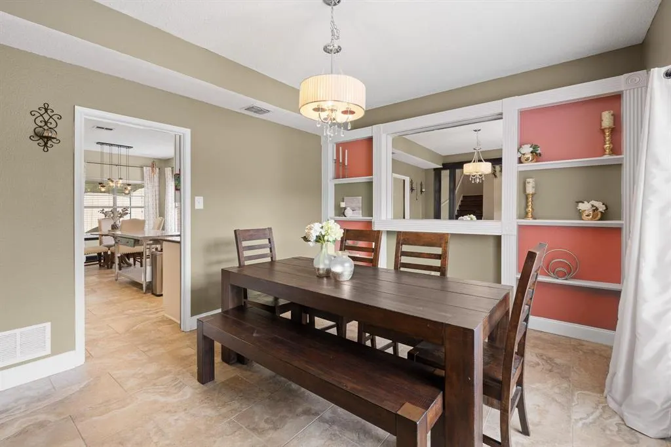
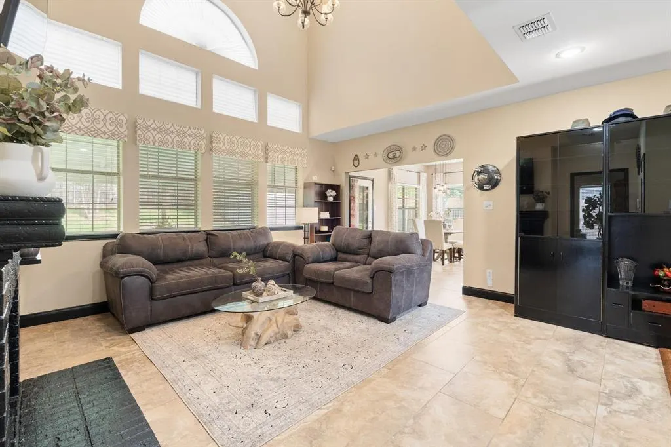
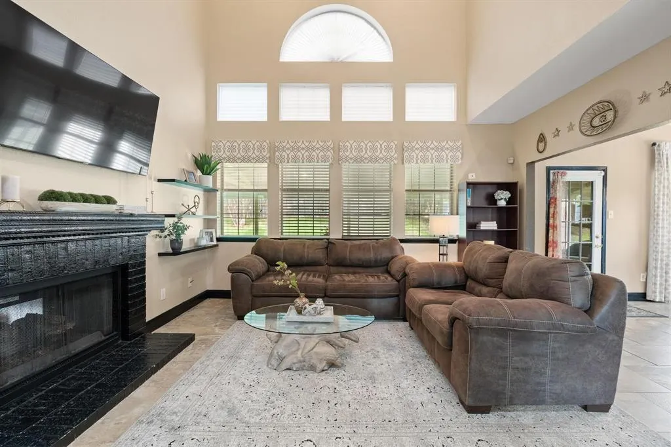
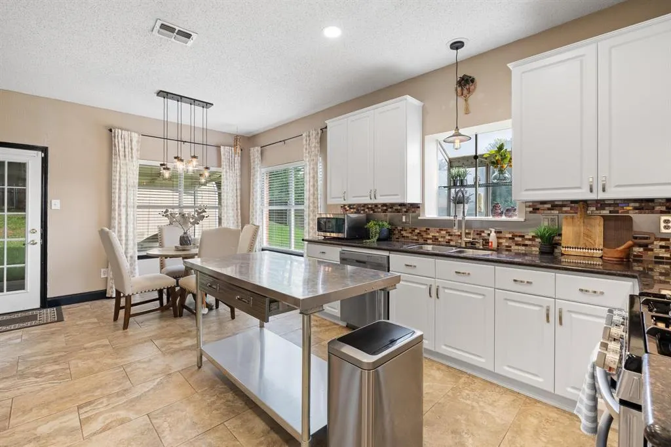
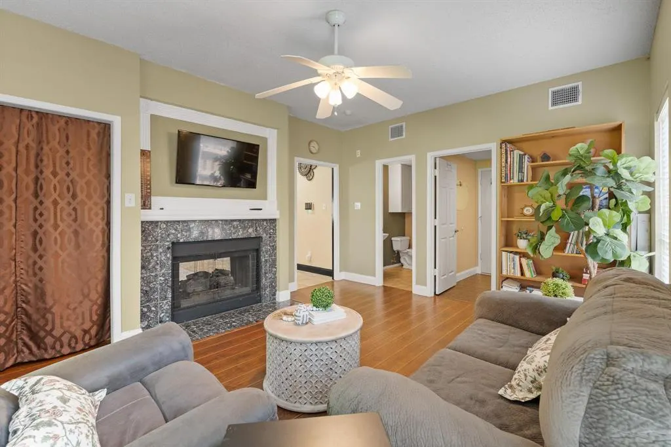
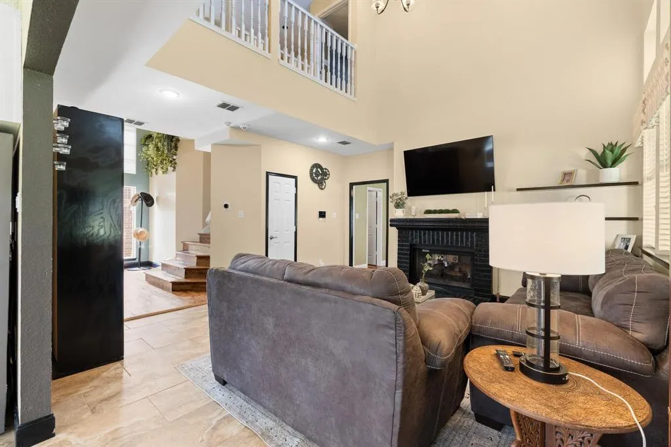
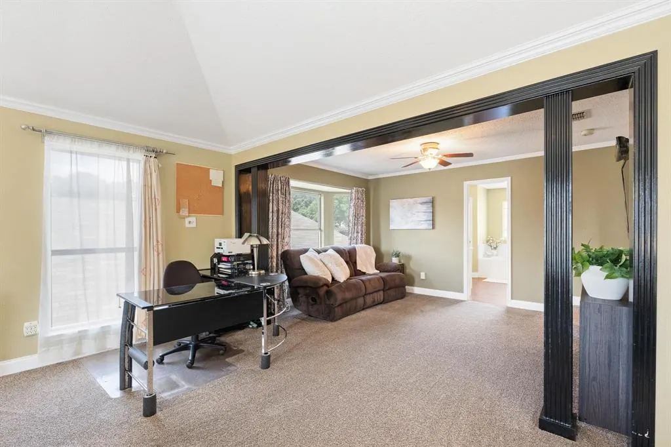
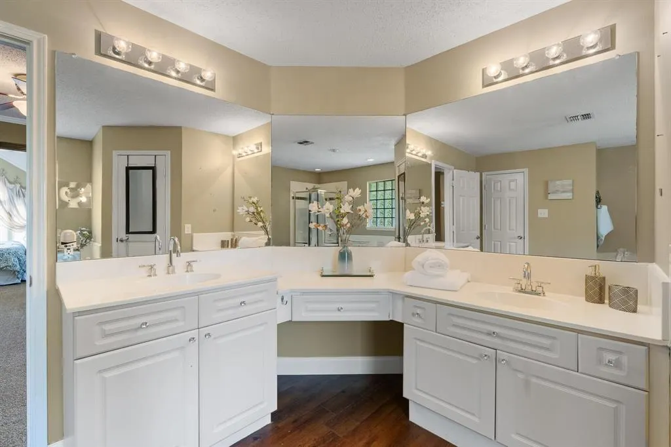
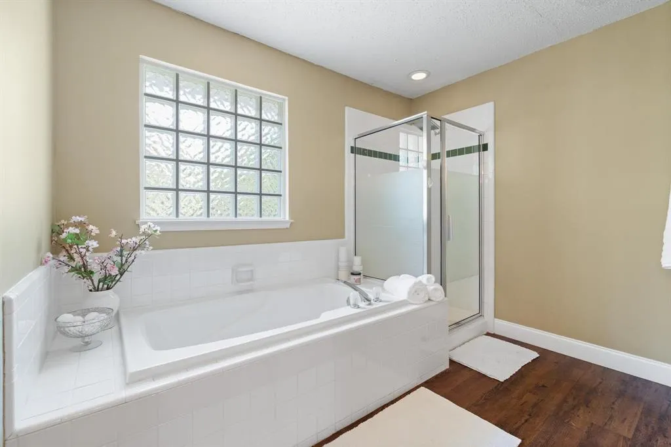
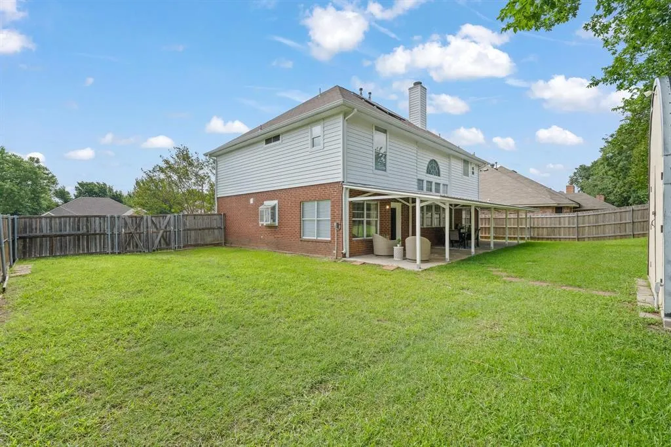
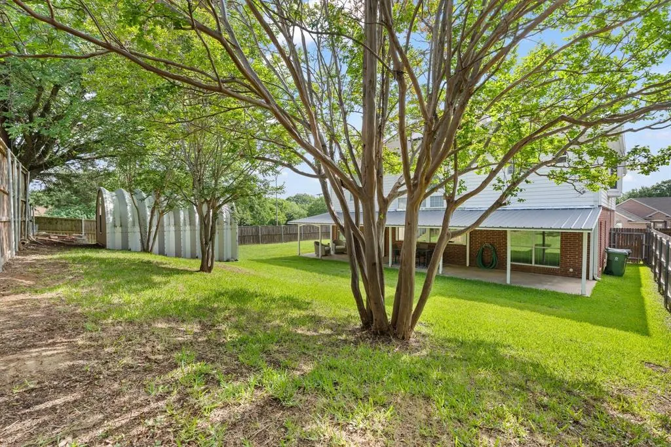
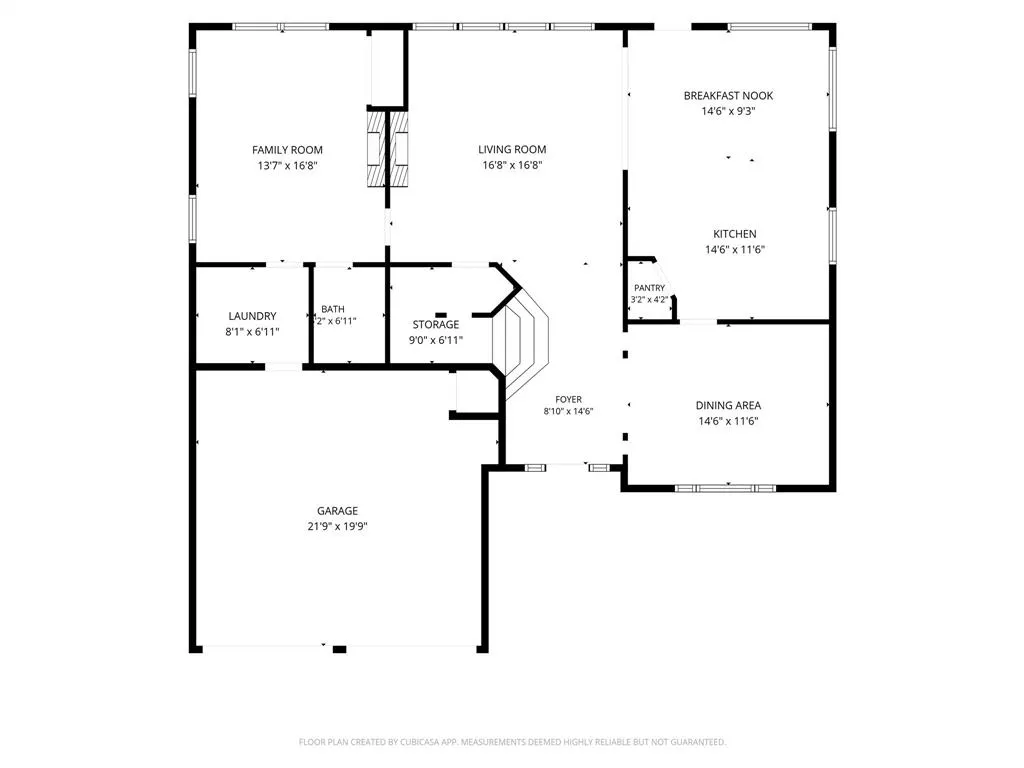
Beautifully maintained 3-bedroom, 3-bath home on a corner lot in the desirable Edgewood West community and zoned to Mansfield ISD. This spacious 2,636 sq ft property offers multiple living and dining areas, a functional layout, and exceptional outdoor features. The welcoming entry showcases hand-scraped hardwood floors that continue up the staircase and second level. The main level includes a formal living room and formal dining room, along with a comfortable family room featuring a double-sided, see-through gas fireplace shared with the living room. A convenient powder room and full-size laundry room are located just off the family room. The large eat-in kitchen overlooks the backyard and features granite countertops, a gas range with double oven, stainless steel appliances, a walk-in pantry, kitchen island, and glass tile backsplash. Abundant natural light fills the home, and solar shades on the windows enhance comfort and efficiency. Upstairs, the expansive 31' x 15' primary suite includes a sitting area, dual sinks, separate shower, built-in cabinetry, and a generous walk-in closet. Two additional bedrooms share a Jack-and-Jill bath with built-in storage. Outdoor living is a standout with a 48' x 12' covered patio spanning the back of the home—ideal for entertaining or relaxing. The 12' x 16' metal workshop sits on a concrete slab and includes electricity, perfect for hobbies or storage. The home also features owned solar panels, offering long-term energy savings. Situated on a 9,700+ sq. ft. corner lot with mature trees, and a large pool-sized backyard, this property provides space, comfort, and convenience with easy access to schools, parks, shopping, and major roadways.
| Elementary School |
|---|
| Carol Holt Elementary School |
| Price History | |
|---|---|
| 6/8/2026 | Listed $425,000 |
| 7/8/2026 | 4$410,000 |
| 8/14/2026 | 3$399,000 |
General Features
| Heating | Central,Natural Gas,Solar |
|---|---|
| Cooling | Ceiling Fan(s),Central Air,Electric |
| Utilities | City Sewer,City Water |
| Possession | Negotiable |
| Roof | Composition |
| Appliances | Dishwasher,Disposal,Gas Range,Gas Water Heater,Plumbed For Gas in Kitchen,Vented Exhaust Fan |
| Number of Garage Spaces | 2 |
| School District | Mansfield ISD |
| Year Built | 1994 |
| Architectural Style | Traditional |
| Levels | Two |
| Unexempt Taxes | 8973 |
| Will Subdivide | No |
| Property Subtype | Single Family Residence |
| Subdivision Name | Edgewood West Add |
| Transaction Type | For Sale |
| County | Tarrant |
| Property Type | Residential |
| Security Features | Security System |
| Construction Materials | Brick,Siding |
| Accessory Unit Y/N | No |
| HOA Type | None |
| Special Notes | Aerial Photo,Survey Available |
| Full Baths | 2 |
| Status | Active |
| Directions | From I-20 go south on Bowen,Left at dead end on Sublett,Right on Red Fern. The house is on the west corner of Red Fern and Sublett. |
| City | Arlington |
| Other Equipment | None |
| Elementary School Name | Carol Holt |
| High School | Summit |
| Green Energy Generation | Solar,Owned |
| Elementary School | Carol Holt |
| Virtual Tour URL Unbranded | https://www.propertypanorama.com/instaview/ntreis/21292942 |
| Standard Status | Active |
| Listing Terms | Cash,Conventional,FHA,VA Loan |
Interior Features
| Interior Features | Cable TV Available,Decorative Lighting,Eat-in Kitchen,Granite Counters,High Speed Internet Available,Kitchen Island,Pantry,Vaulted Ceiling(s),Walk-In Closet(s) |
|---|---|
| Flooring | Carpet,Ceramic Tile,Hardwood,Luxury Vinyl Plank,Wood |
| Fireplace Features | Double Sided,See Through Fireplace |
| Fireplaces Total | 1 |
| Dining Areas | 2 |
| Living Areas | 2 |
| Room Count | 12 |
| Half Baths | 1 |
| Lock Box Type | Supra |
| Total Bedrooms | 3 |
| Total Baths | 3 |
| Window Features | Bay Window(s),Window Coverings |
| Laundry Features | Utility Room,Full Size W/D Area |
Exterior Features
| Exterior Features | Covered Patio/Porch,Rain Gutters |
|---|---|
| Lot Features | Corner Lot,Few Trees,Lrg. Backyard Grass,Sprinkler System,Subdivision |
| Fencing | Wood |
| Soil Type | Unknown |
| Garage Length | 20 |
| Garage Width | 20 |
| Other Structures | Workshop w/Electric |
| Parking Features | Concrete,Driveway,Garage Faces Front,Garage Single Door |
| Lot Size | Less Than .5 Acre (not Zero) |
| Covered Spaces | 2 |
| Foundation | Slab |
| Lot Size Area | 0.2240 |
| Lot Size Units | Acres |
| Structural Style | Single Detached |
| Garage Y/N | Yes |
| Lot Size Square Feet | 9757.4400 |
| Lot Size Acres | 0.2240 |
| Patio And Porch Features | Covered,Patio |
| Attached Garage Y/N | Yes |
Amenities
- Foreclosure
- Views
- Short Sale
- New Construction
- Adult 55+
- Lease To Own
- No HOA Fees
- Furnished
- Primary On Main
- Air Conditioning
- Seller Finance
- Green
- Fixer Upper
- Horse
- Golf
- Fireplace
- Deck
- Garage
- Basement
- Pool
Property vs Single Family Average in 76001
Price
Taxes
Year Built
Visits
 © 2026 North Texas Real Estate Information Systems, Inc. All rights reserved. Disclaimer: All information deemed reliable but not guaranteed and should be independently verified. All properties are subject to prior sale, change or withdrawal. Neither listing broker(s) nor The Byers Team shall be responsible for any typographical errors, misinformation, misprints and shall be held totally harmless. The database information herein is provided from and copyrighted by the North Texas Real Estate
 All information deemed reliable but not guaranteed. All properties are subject to prior sale, change or withdrawal. Neither listing broker(s) or information provider(s) shall be responsible for any typographical errors, misinformation, misprints and shall be held totally harmless. Listing(s) information is provided for consumer's personal, non-commercial use and may not be used for any purpose other than to identify prospective properties consumers may be interested in purchasing. The data relating
